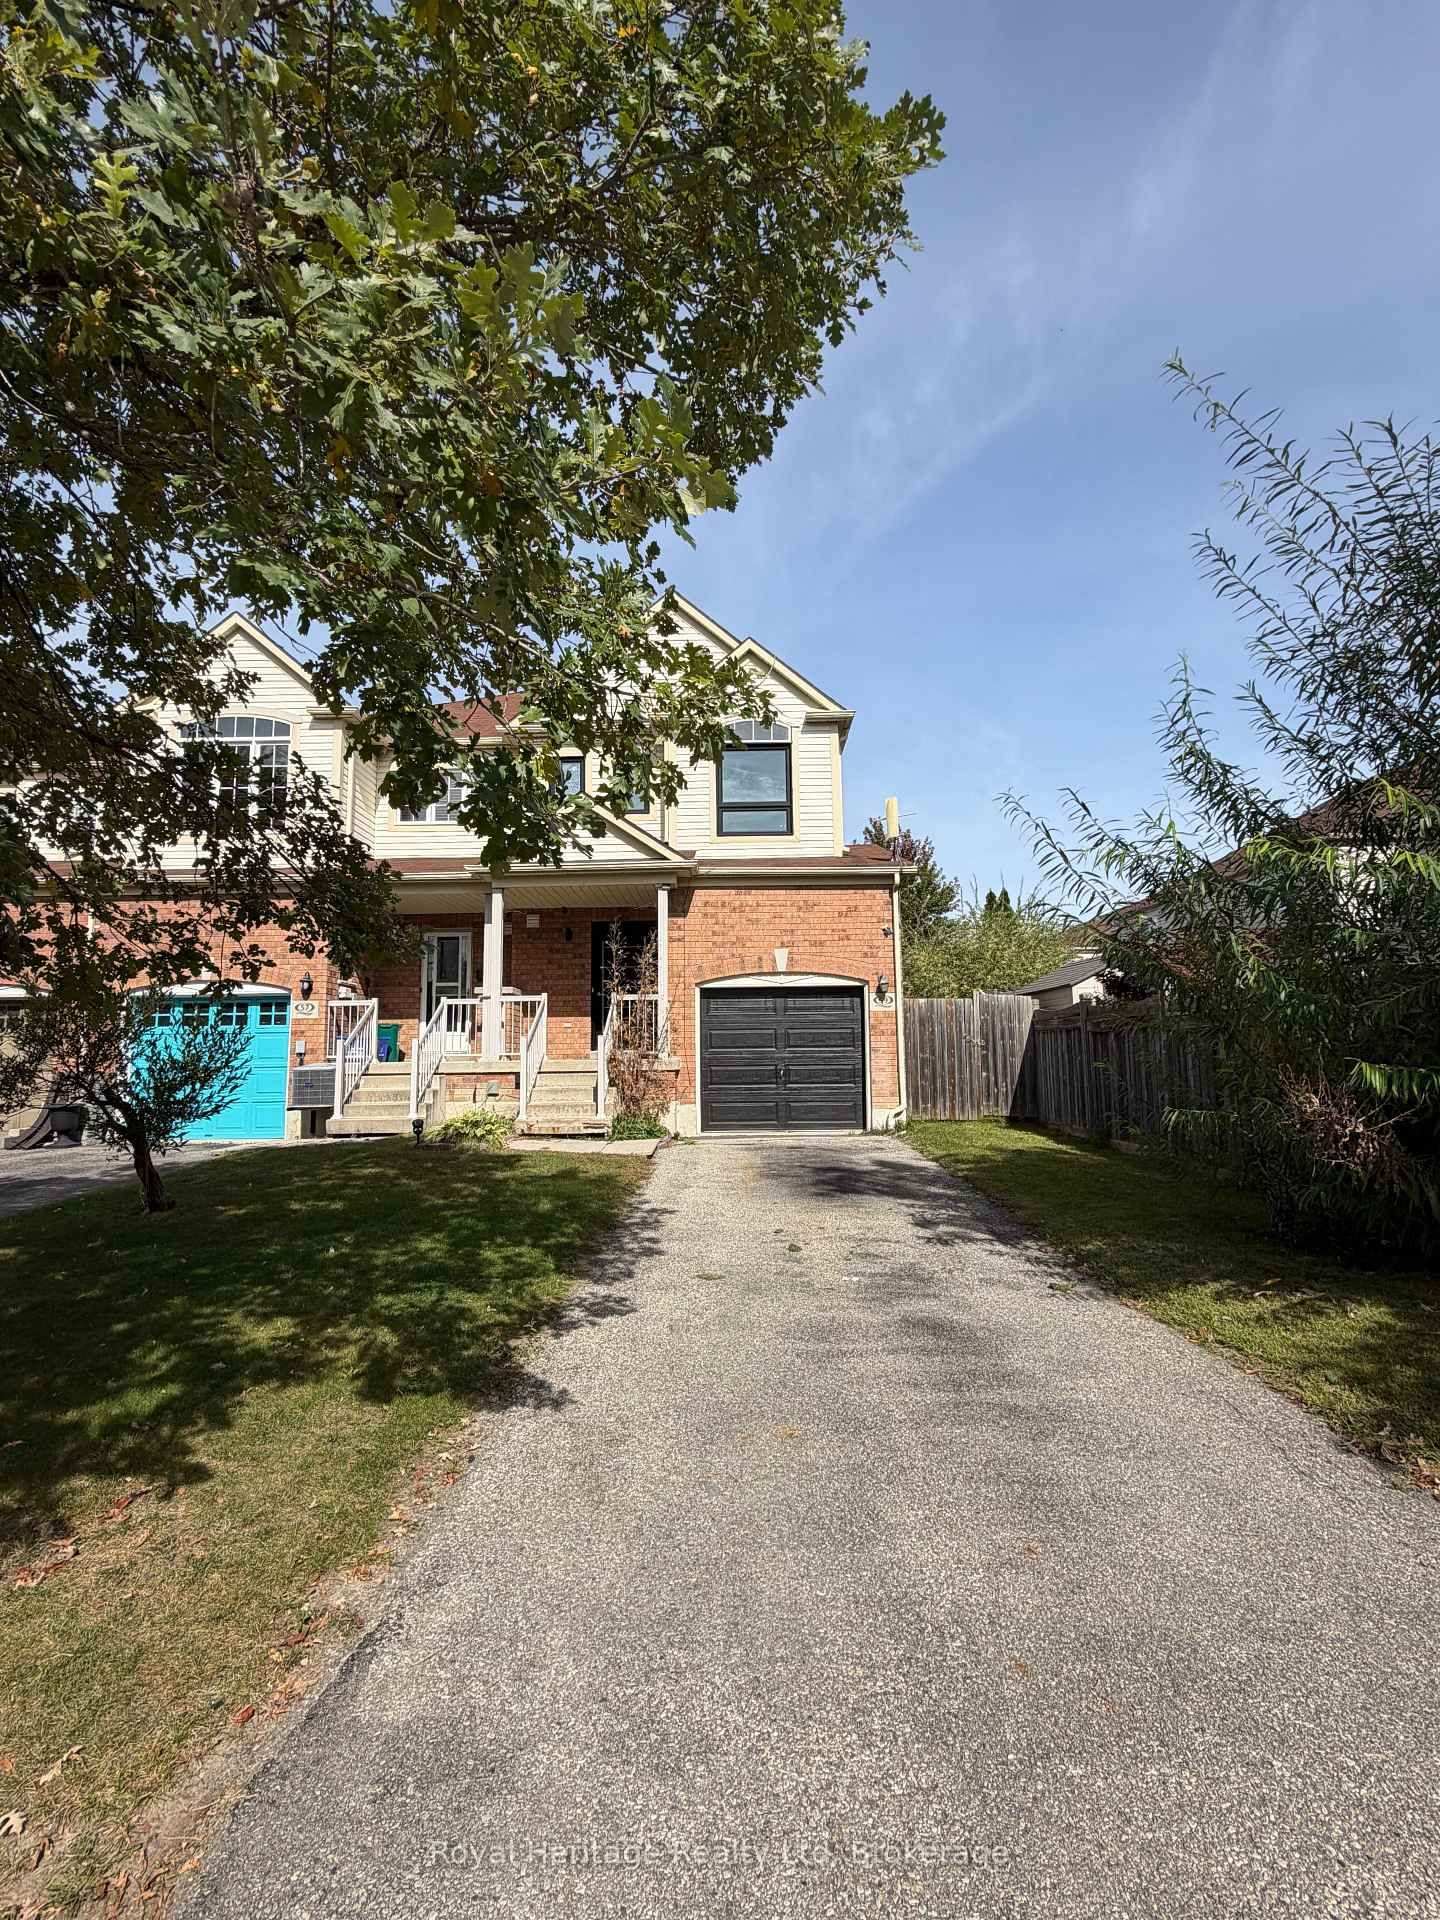
<-- style PDP --> 20 Mappin Way, Whitby - Att/Row/Twnhouse for lease for $2,900
  • leased

20 Mappin Way

Whitby, Ontario, L1R 0R4 - Rolling Acres

$2,900$000000

  • Neighbourhood

    Rolling Acres

  • Major Intersection

    Thickson and Rossland

  • Listed Since: 154 day(s)

  • Last update: 106 day(s) ago

Overview

  • Property Type

    Att/Row/Twnhouse, 3-Storey

  • Bedrooms

    3

  • Bathrooms

    3

  • Basement

    None

  • Kitchen

    1

  • Total Parking

    2 (1 Built-In Garage)

  • Lot Size

    Available Upon Request

  • Taxes

    n/a

  • Type

    Freehold

Property Description

Property description for 20 Mappin Way, Whitby

Stylish, Sun-Filled, And Perfectly Located - This Stunning Townhome Delivers The Low-Maintenance Lifestyle You Are Looking For! Nestled In A Highly Sought-After Community Just Minutes To Hwy 401, Hwy 407, Schools, Shopping, Restaurants, And Transit, Convenience Truly Meets Comfort Here. Step Inside To Discover A Smart And Versatile Layout Designed For Modern Living. The Ground Level Features A Spacious Office/Den - Perfect For Working From Home, A Home Gym, Or A Quiet Reading Retreat - Along With Convenient Laundry And Direct Garage Access. The Heart Of The Home Awaits On The Second Level With A Bright Open-Concept Design Featuring Rich Hardwood Floors, Generous Living And Dining Spaces, And A Large Walk-Out Balcony Ready For Morning Coffee, Or evening Drinks. The Seamless Flow Makes Everyday Living And Entertaining Effortless. Upstairs, The Spacious Primary Bedroom Offers A Walk-In Closet And Private 3-Piece Ensuite, While Two Additional Bedrooms Provide Comfortable Space For Family, Guests, Or Additional Office Setups. Forget Spending Weekends Cutting Grass Or Maintaining A Backyard - This Home Was Built For Busy Professionals And Easy Living! Long-Term Tenants Preferred. No Smoking Inside Home.

Listed by HOUSESIGMA INC.

  • MLS #

    E13158826

  • Sq. Ft

    1500-2000

  • Sq. Ft. Source

    MLS

  • Lot Irregularities

    n/a

  • Year Built

    Available Upon Request

  • Pool

    None

  • Drive

    Private

  • Garage

    Built-In, 1 spaces

  • Total Parking

    2

  • Family Room

    N

  • Den

    N

  • Exterior

    Brick

  • Fireplace

    N

  • Roof

    Asphalt Shingle

  • Foundation

    Other

  • Elevator

    n/a

  • Water View

    n/a

  • Laundry Level

    n/a

  • Heat

    Forced Air

  • A/C

    Central Air

  • Water

    Municipal

  • Water Supply

    n/a

  • Sewers

    Sewers

  • Central Vac

    N

  • Office

    3.0 x 3.05 ft Ground level

    Large Window, Broadloom

  • Laundry

    0.0 x 0.0 ft Ground level

  • Living

    4.9 x 4.72 ft 2nd level

    hardwood floor, Open Concept, Balcony

  • Kitchen

    2.6 x 3.0 ft 2nd level

    Ceramic Floor, Open Concept, Centre Island

  • Dining

    3.4 x 3.3 ft 2nd level

    hardwood floor, Open Concept, Large Window

  • Primary

    3.1 x 3.7 ft 3rd level

    Broadloom, 3 Pc Ensuite, W/I Closet

  • 2nd Br

    2.75 x 2.75 ft 3rd level

    Broadloom, Closet, Large Window

  • 3rd Br

    2.45 x 3.14 ft 3rd level

    Broadloom, Large Closet, Large Window

Thinking of Selling?

Find Out Your Home’s Value in Today’s Market!

No Email or Signup is required to view your home estimate.

estimate your home value

Contact Manoj Kukreja

Sales Representative,
Century 21 People’s Choice Realty Inc.,
Brokerage
(647) 576 - 2100

Manoj profile avatar

Property History

Property history for 20 Mappin Way, Whitby

This property has been sold 2 times before. Create your free account to explore sold prices, detailed property history, and more insider data.

Sign In / Register

Thinking of Selling?

Find Out Your Home’s Value in Today’s Market!

No Email or Signup is required to view your home estimate.

estimate your home value

Contact Manoj Kukreja

Sales Representative, Century 21 People’s Choice Realty Inc., Brokerage
(647) 576 - 2100

Manoj profile avatar

Recent Sold Listings in Rolling Acres, Whitby

Popular Cities